
web analytics

Sink Base Cabinets

2 sink base cabinets: the casework built to hold the room’s plumbing.

The Cabinet Around The Sink

Sink bases do the unglamorous structural job: housing the basin and its plumbing while delivering the storage the footprint still owes the room. Two builds with dimensions and interior access per model.

Shop Sink Base Cabinets

Everything MSEC carries in Sink Base Cabinets, shown in full. Specifications are supplied by the manufacturer. For current pricing, lead time or a quote on a purchase order, call toll free 877-706-4480.

The Cabinet Under The Sink

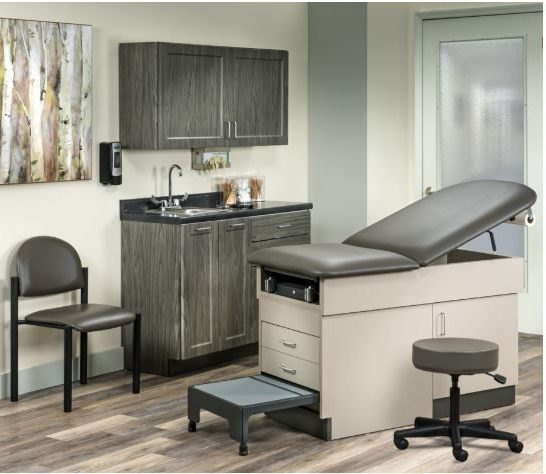
Sink base cabinets build the sink into the room’s storage: plumbing concealed, cleaning supplies and stock below, counter surface alongside. Exam rooms and treatment areas run them as the room’s wet wall anchor, matched to the wall cabinets above.

Fitting Sink Base Units

The sink and plumbing rough in decide the specification: listed cutout provisions and interior clearances have to match the fixture plan. Moisture tolerant interiors earn their keep under a sink. Matching finishes to the room’s other cabinets is a one order job when the room buys together.

Frequently Asked Questions

Basin cutout compatibility and plumbing access against the room’s rough-in, with dimensions per build.

Finish lines run across the family for coordinated walls, noted per model.

Related Hospital Equipment Categories

More lines from Medical Office Cabinets and the wider Hospital department.

Talk to a Medical Equipment Specialist

Toll free 877-706-4480  |  Local 713-706-4480  |  inquiry@msecompany.net

Scroll to Top